



A 2,800-year-old palace in northern Ethiopia had walls built to support far more weight than its surviving remains suggest.

The finding comes from a new structural study of Grat Be’al Gibri at Yeha. The site holds the remains of a large palace from the early first millennium BCE.
Only parts of the ground floor survive today. As a result, archaeologists have long debated how tall the palace once stood. Martin Drieschner and Mike Schnelle tested two parts of the palace walls with computer models.
Their results show a large reserve of structural strength. The walls were strong enough to support a building much taller than the eight-story version used in an earlier reconstruction.
Several features already pointed to a multi-story palace. The podium walls were about 2.2 meters thick. Ground-floor walls measured about 1.9 meters thick. A staircase also survives in the southeast corner.
The palace had a monumental entrance with stone pillars about 10 meters high. Earlier computer reconstructions proposed five full floors, followed by three smaller levels above them.

The new study tested whether such a design worked from an engineering point of view. The researchers also measured how much extra weight the walls could carry before failure.
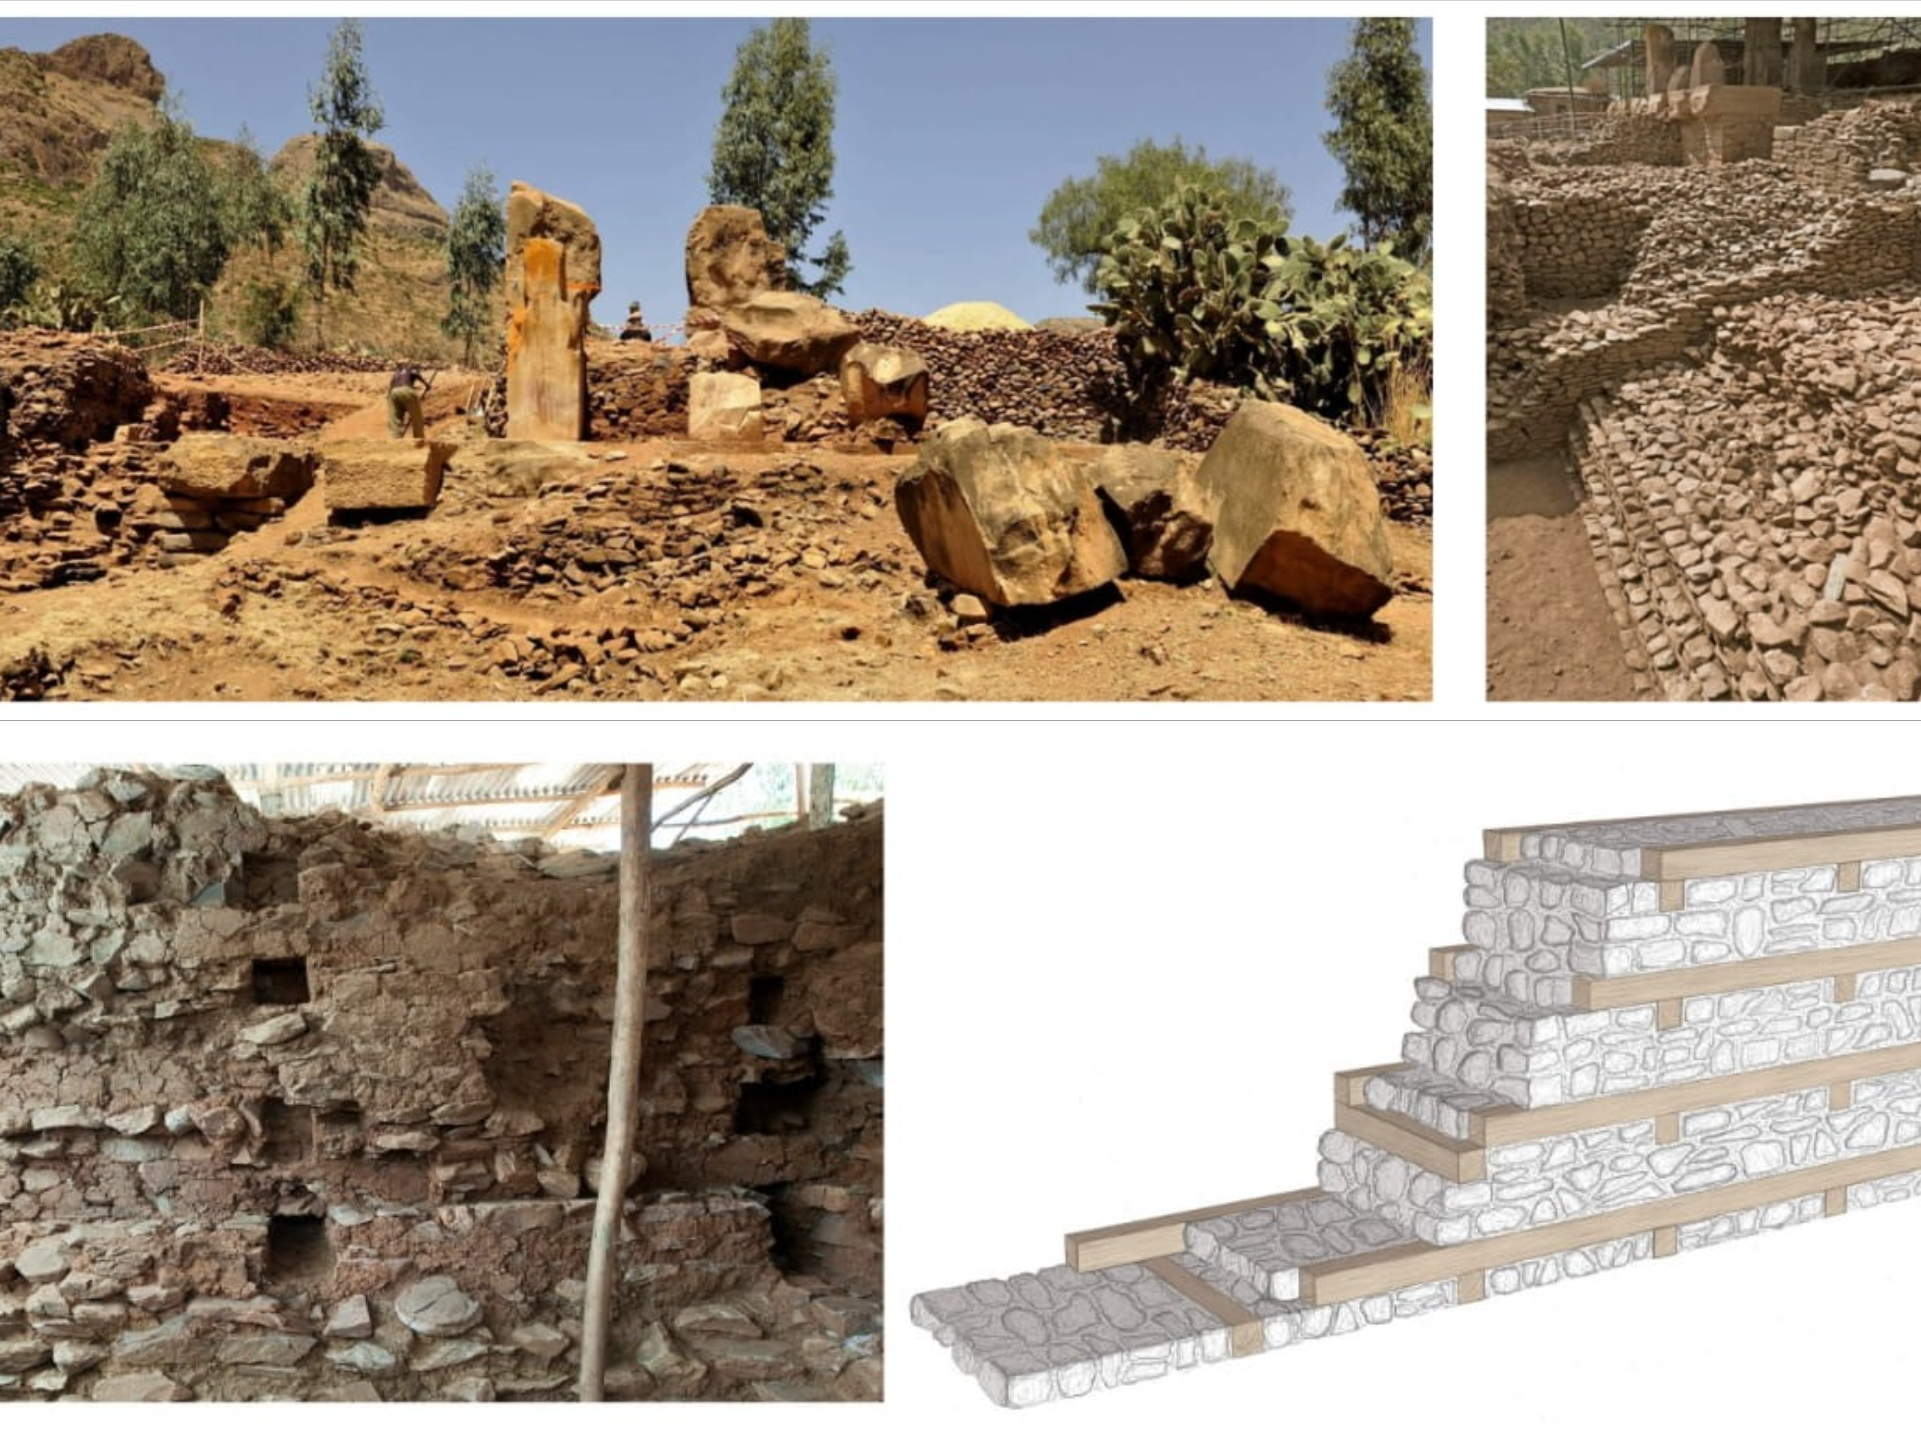
The palace walls used quarry stone, clay mortar and wooden beams. The beams formed horizontal layers within the masonry. This differed from some related building methods found in South Arabia.
The team selected two parts of the structure for detailed testing. One model represented a wall corner. The other represented a doorway.
Researchers then built three-dimensional computer models from the archaeological reconstruction. The models included different possible strengths and stiffness values for the ancient wood and stonework.
Such testing was needed because the exact properties of 2,800-year-old building materials aren’t known. The team therefore tested a range of possible material conditions.
Under fixed material values, both wall sections showed a large safety margin. The corner model supported a load equal to about 48 floors before failure. The doorway model reached a load equal to about 56 floors.
Those numbers don’t mean the palace stood 48 or 56 floors tall. They show how much spare load capacity the tested wall designs had under the study’s model conditions.

The researchers also changed the properties of the materials. Variations in the wood had little effect on the results. The clay-mortared stonework had a much greater effect on structural performance.
Tension within the clay layers formed the main failure mechanism in the models. Weakening the masonry therefore reduced the walls’ spare capacity more than changes in the timber.
The team also tested a worst-case combination of heavy loads and weak materials. Under those conditions, the wall corner produced a load factor of 19. The doorway produced a factor of 23.
After applying the study’s safety factor, both models still supported a building of 16 floors. This was twice the eight floors used in the earlier virtual reconstruction.
The models used the same wall thickness for upper floors as for the lower sections. A real palace would likely have used thinner walls higher up.
Thinner upper walls would weigh less. This would leave even more spare capacity in the lower parts of the structure.
The results support the idea of a multi-story design at Grat Be’al Gibri. Both tested wall sections also performed in similar ways, suggesting an efficient system for spreading loads.
The study adds structural evidence to the archaeological remains at Yeha. Surviving walls show what parts of the palace lasted through time. Computer models offer another way to test what the original builders created.
The palace was later destroyed by a major fire. The structural results suggest ordinary building loads were unlikely to have brought down the walls. A major external event would have been needed to overcome their modeled strength.